How weld quality is inspected
A weld is the most critical point of any structure. Its quality is checked with non-destructive testing methods that do not damage the structure.
Visual testing (VT)
Every inspection starts with a visual check. The inspector looks at the shape and size of the weld and for surface cracks, pores and undercuts. Simple as it seems, this step catches many defects early.
Radiographic testing (RT)
X-rays or gamma rays pass through the weld and the result shows on film or a digital screen. The method reveals internal pores, slag inclusions and lack of fusion.
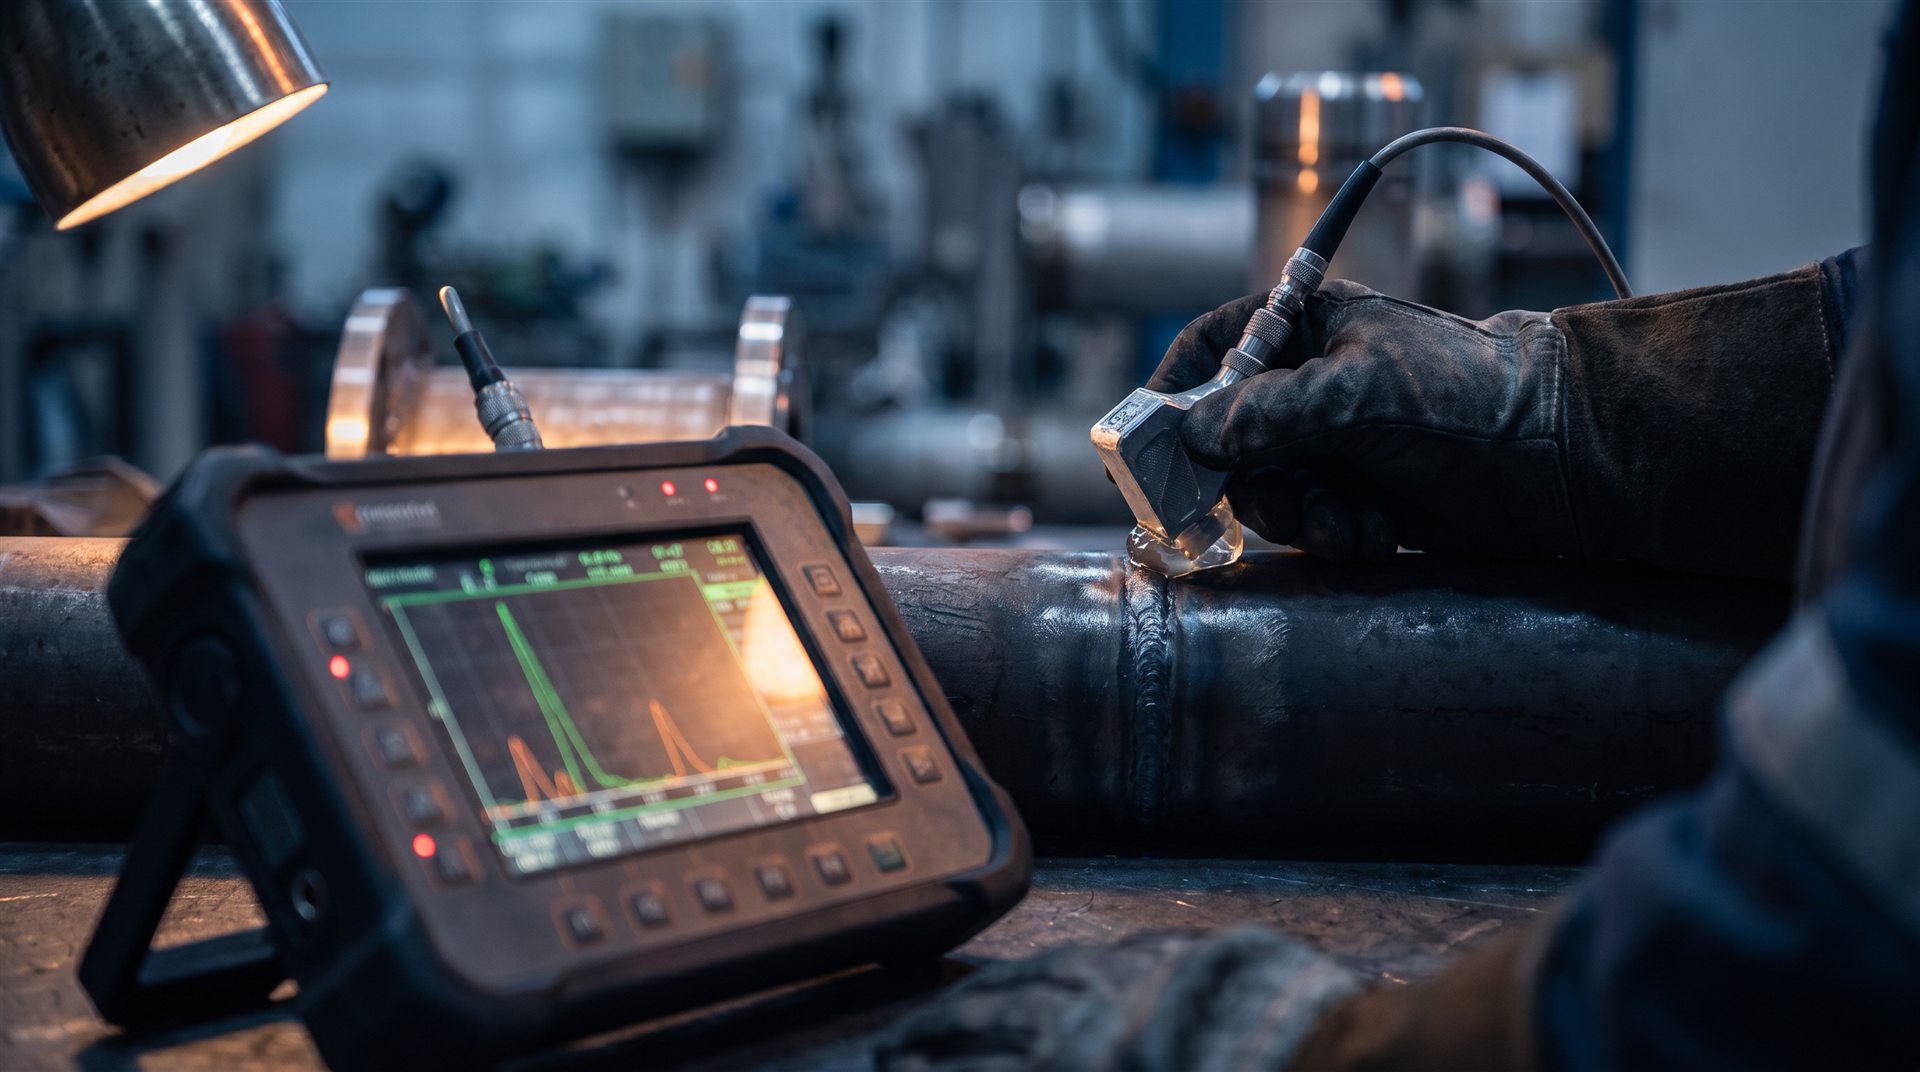
Ultrasonic testing (UT)
High-frequency sound waves travel through the metal and reflect from defects. Ultrasound is especially effective in thick metal and for finding cracks, and it gives results immediately.
Penetrant and hydraulic testing
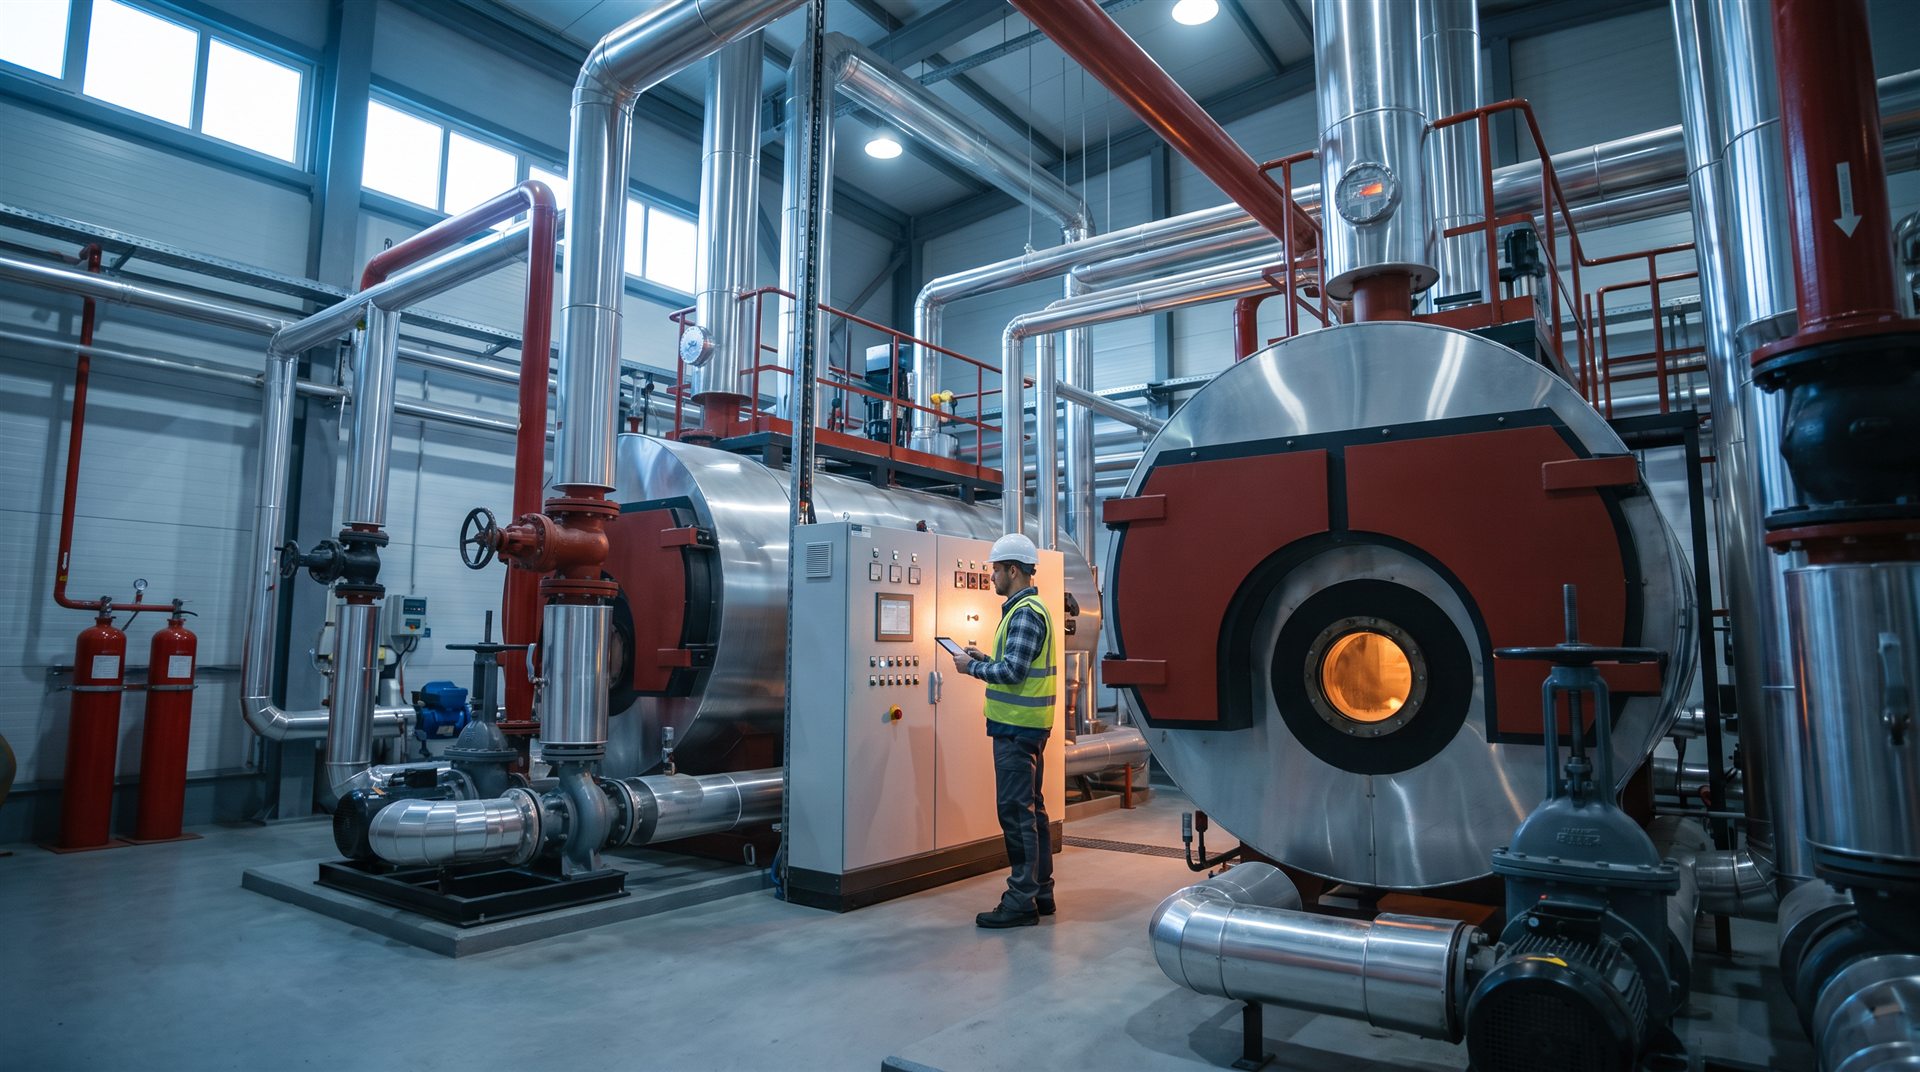
The penetrant method makes the finest surface cracks visible. Pressure equipment such as boilers and pipelines also passes a final hydraulic test at a pressure above the operating one.
All articles